
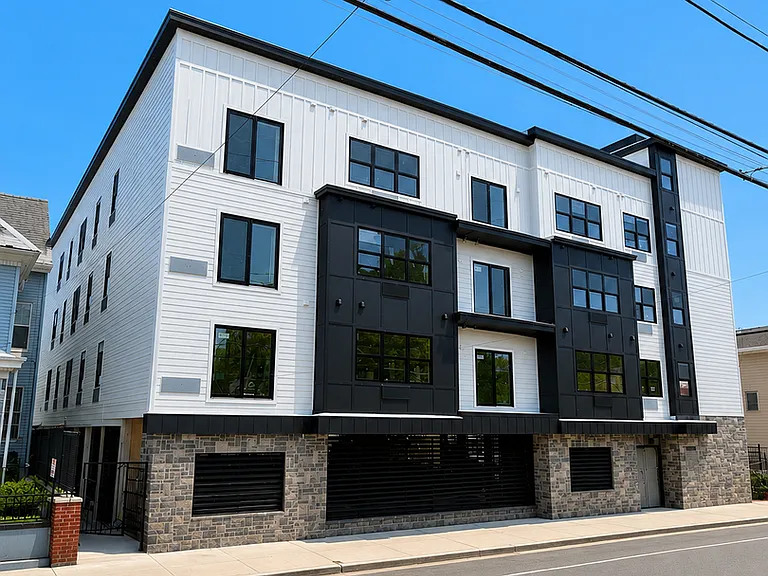
358–364 Van Houten Street
Paterson, New Jersey | 24-unit, four-story multifamily development
Project overview
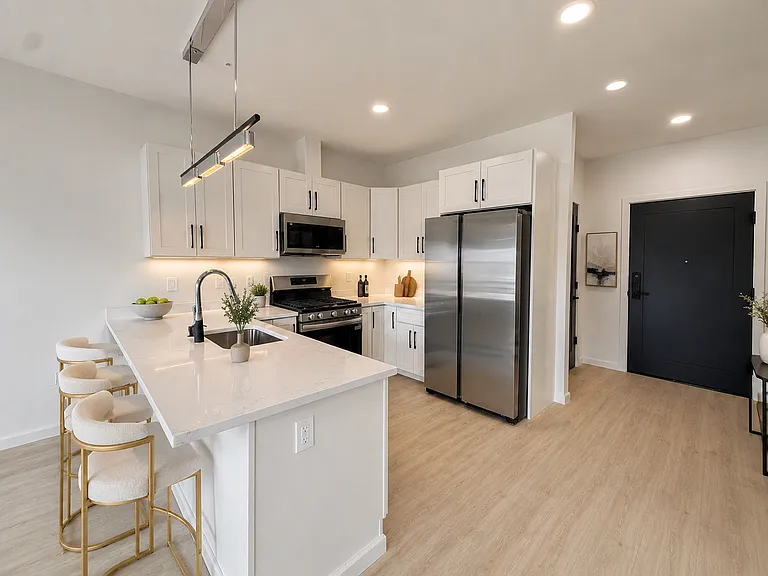
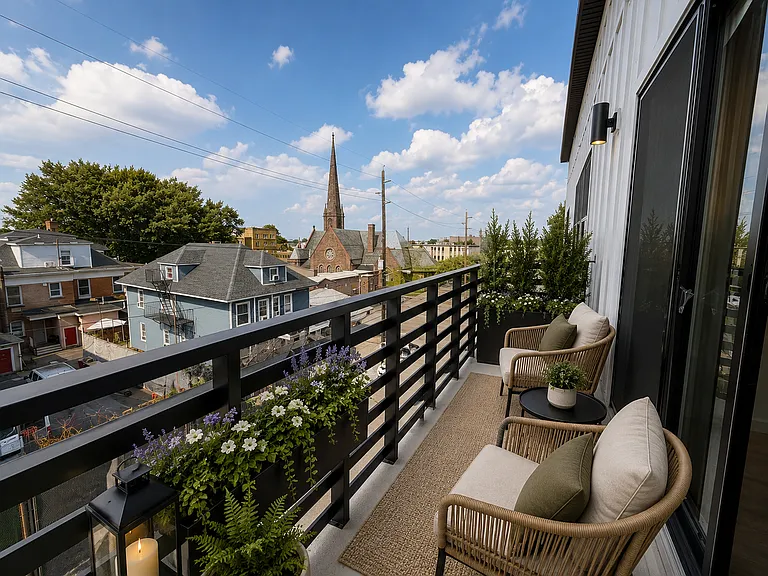
The development at 358–364 Van Houten Street is a completed 24-unit, four-story multifamily residential project in Paterson. The documented property includes a contemporary exterior, open kitchen and living areas, and private balcony space.
Consulting role
Hector L. Nieves Jr. supported the project from the start through development strategy, zoning review, municipal-process guidance, and coordination with the professional development team. The work focused on organizing the development approach and keeping zoning and procedural questions connected to the project roadmap.

Coordination focus
- Early development strategy
- Zoning and procedural review
- Municipal-process milestones
- Professional-team coordination
Why this project is relevant
A multifamily project can lose time when responsibilities, submissions, revisions, and municipal milestones are treated as separate workstreams. This project demonstrates the value of establishing a clearer sequence from the beginning and keeping the project team coordinated around that sequence.
Nieves Development Consulting provides development strategy and municipal-process guidance. It does not provide legal representation or licensed professional services and does not guarantee governmental approvals.