
SELECTED EXPERIENCE
Featured Projects & Representative Experience
Explore selected residential projects and the consulting work behind them, from development strategy and zoning review to coordination with the professional team.
Project experience of Hector L. Nieves Jr., Founder & Principal of Nieves Development Consulting LLC.
01
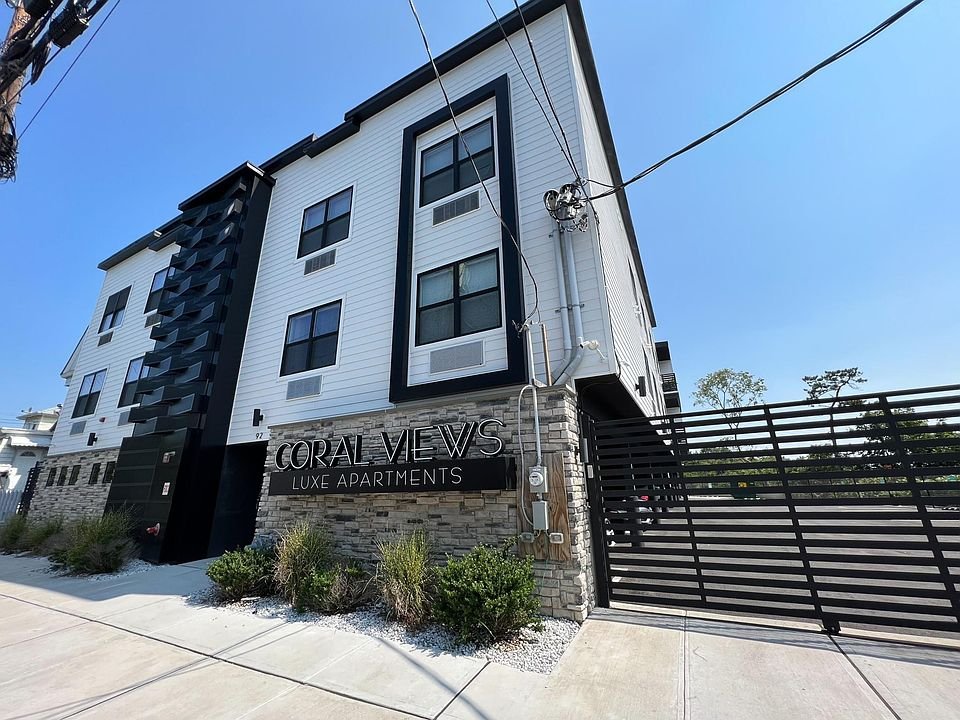
Coral View Luxe Apartments
Paterson, New Jersey | 23-Unit Multifamily Development
A 23-unit multifamily development supported through development strategy, zoning review and professional-team coordination.
02
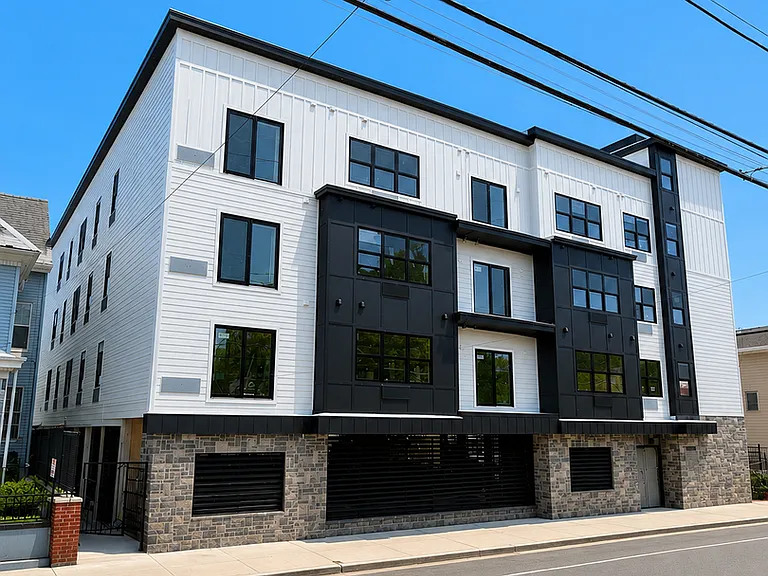
358-364 Van Houten Street
Paterson, New Jersey | Multifamily residential
A 24-unit, four-story multifamily development supported through development strategy, zoning review and coordination with the professional team.
03
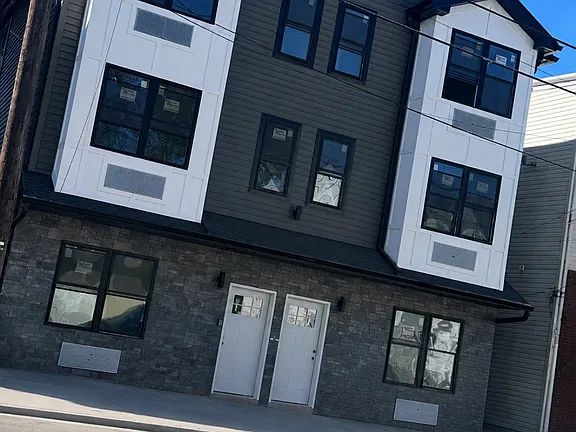
167-171 Temple Street
Paterson, New Jersey | Residential project
A residential development supported through development strategy, zoning review, municipal-process guidance and coordination with the professional team.
04
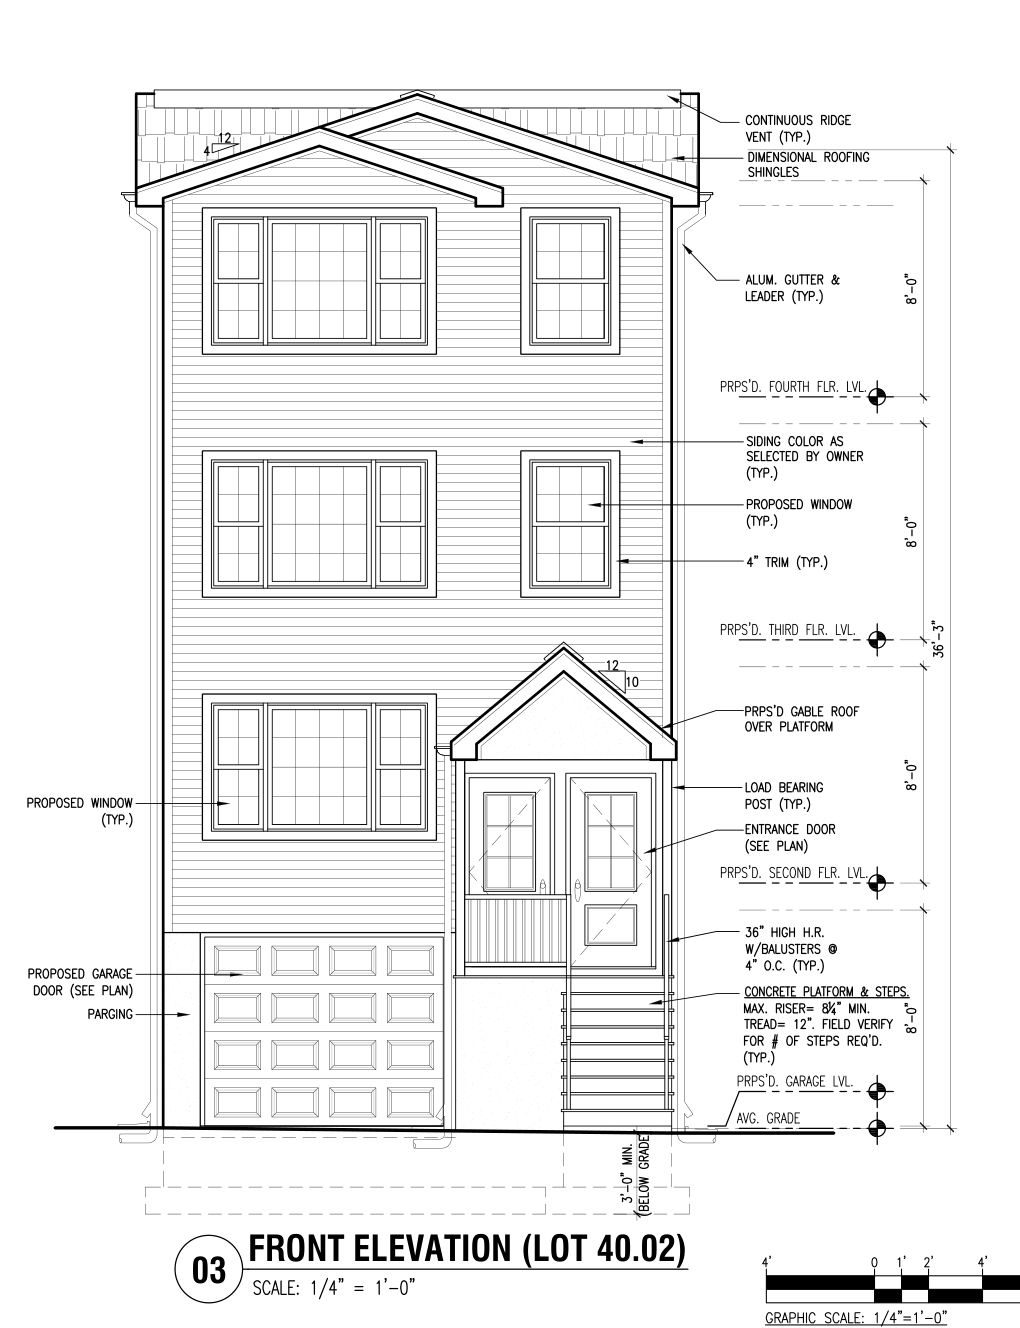
267-269 Carroll Street
Paterson, New Jersey | Subdivision and residential development
A proposed subdivision with a new three-family dwelling, supported through development strategy, zoning review and professional coordination.
05
141-143 East 32nd Street
Paterson, New Jersey | Subdivision and two-family dwellings
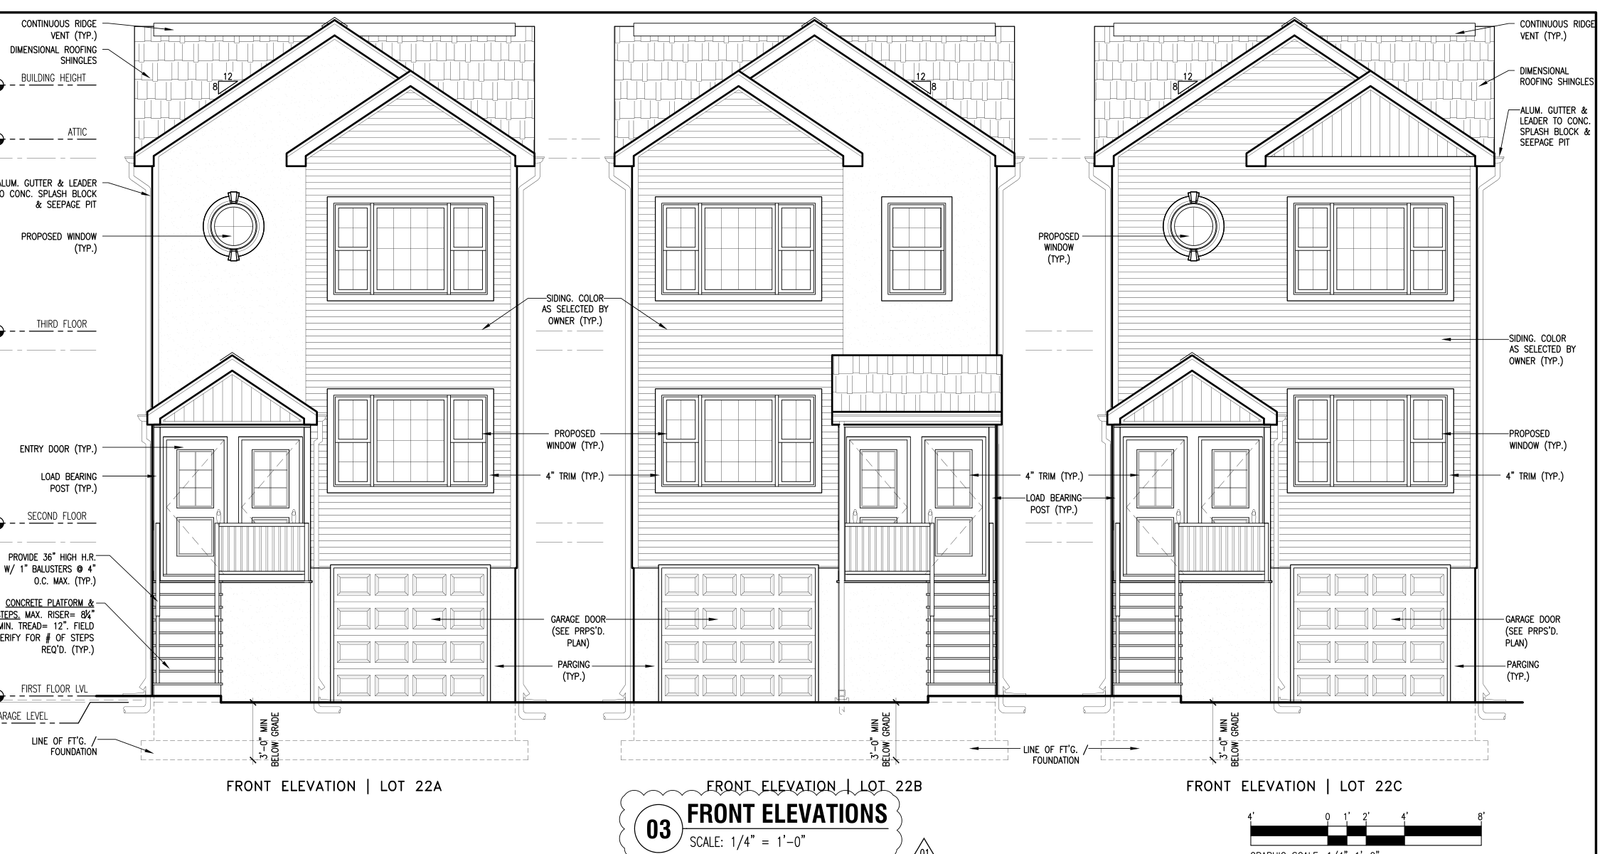
A proposed subdivision for three separate two-family dwellings, totaling six residential units.
PROJECT 01
Coral View Luxe Apartments
Paterson, New Jersey | 23-Unit Multifamily Development
Project overview
Coral View Luxe Apartments is a 23-unit multifamily residential development in Paterson, New Jersey. The selected photographs show the completed building exterior, its entrance and signage, and the relationship between the residences and covered parking.
Consulting role
Hector L. Nieves Jr. provided development strategy, zoning review, municipal-process guidance and coordination with the professional development team. His involvement included identifying zoning and procedural considerations and helping organize the project through the municipal development process.
Focus areas
Development strategy; zoning review; municipal-process guidance; professional-team coordination.
Coral View Luxe Apartments exterior
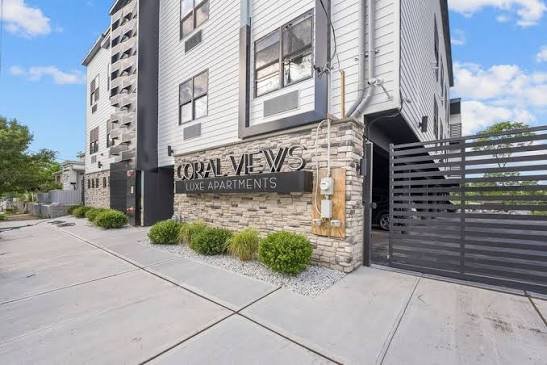
Building entrance and signage
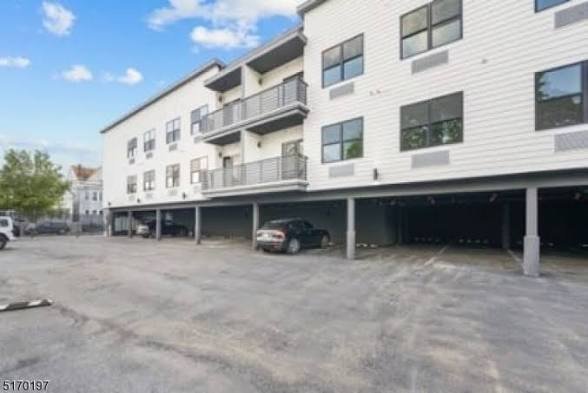
Residential building and covered parking
PROJECT 02
358-364 Van Houten Street
Paterson, New Jersey | Multifamily residential
Project overview
A 24-unit, four-story multifamily residential development in Paterson. The project combines a contemporary building exterior with open residential interiors and private balcony space, as shown in the selected photographs.
Consulting role
Hector L. Nieves Jr. provided development strategy, zoning review, municipal-process guidance and coordination with the professional development team from the start of the project. His involvement focused on organizing the development approach and helping the team navigate the municipal review process.
Focus areas
Development strategy; zoning review; municipal-process guidance; professional-team coordination.
Van Houten Street exterior
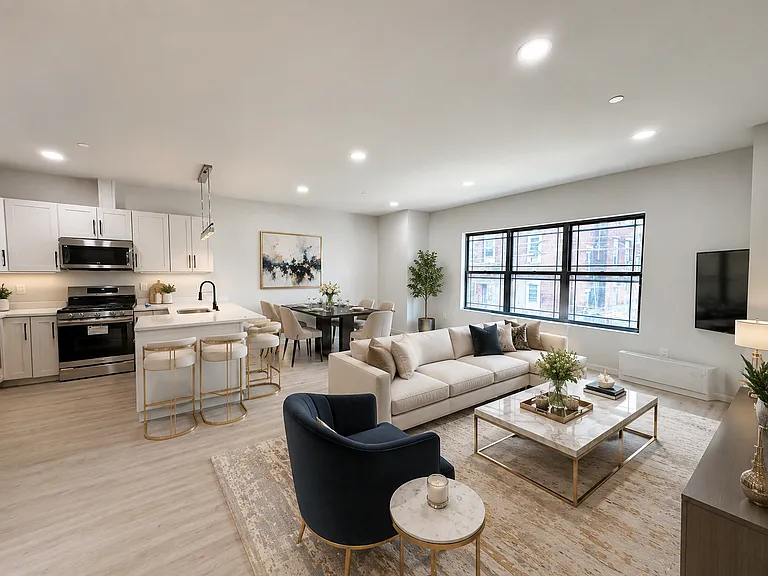
Open kitchen and living area
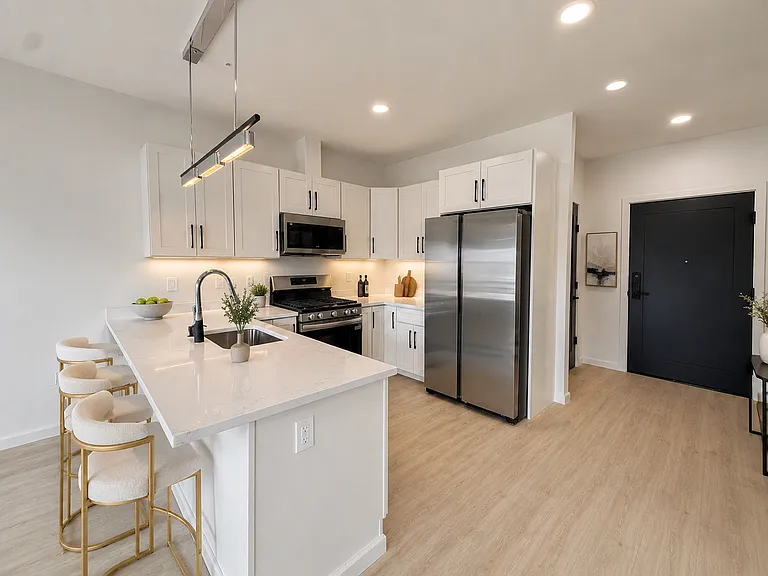
Kitchen and island
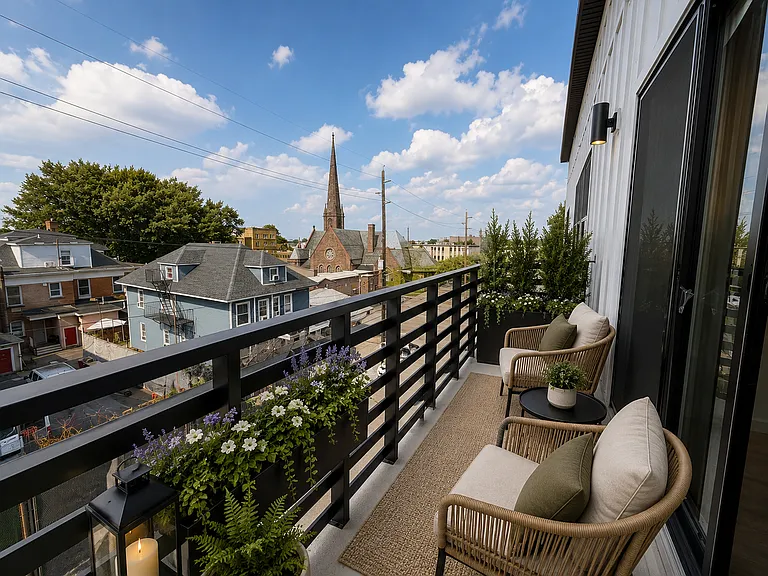
Balcony and neighborhood view
PROJECT 03
167-171 Temple Street
Paterson, New Jersey | Residential project
Project overview
A residential development at 167-171 Temple Street in Paterson, New Jersey. The building combines a dark-and-white facade with stone detailing at ground level. The interiors feature open kitchen and living spaces, white cabinetry and kitchen islands.
Consulting role
Hector L. Nieves Jr. provided development strategy, zoning review, municipal-process guidance and coordination with the professional development team from the start of the project. His work focused on identifying zoning and procedural considerations and helping the team navigate the municipal development process.
Focus areas
Development strategy; zoning review; municipal-process guidance; professional-team coordination.
167-171 Temple Street exterior
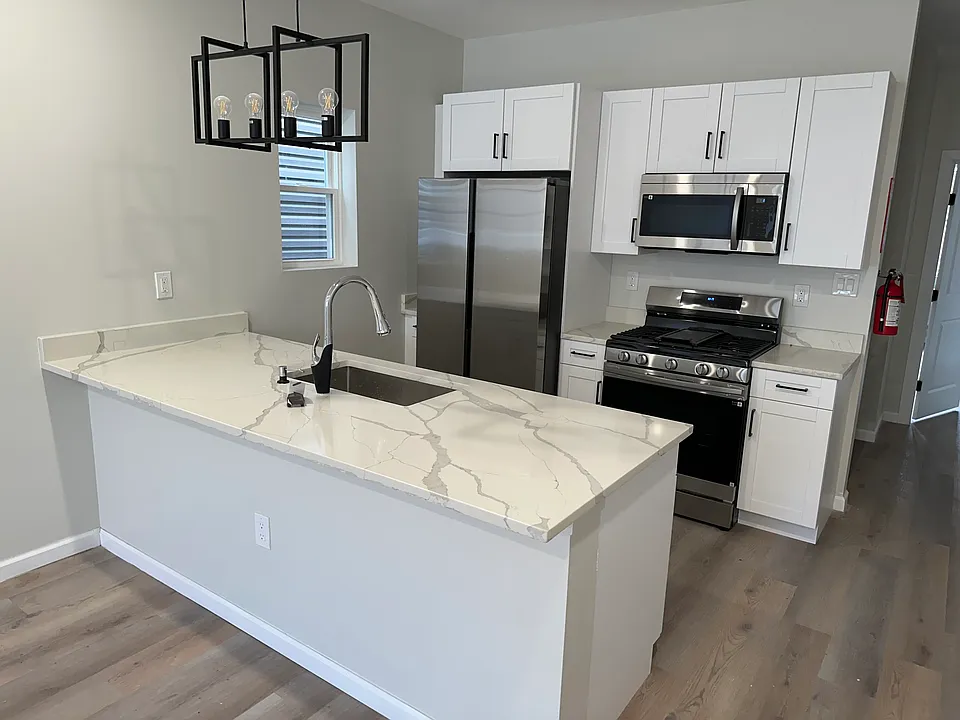
Kitchen and island
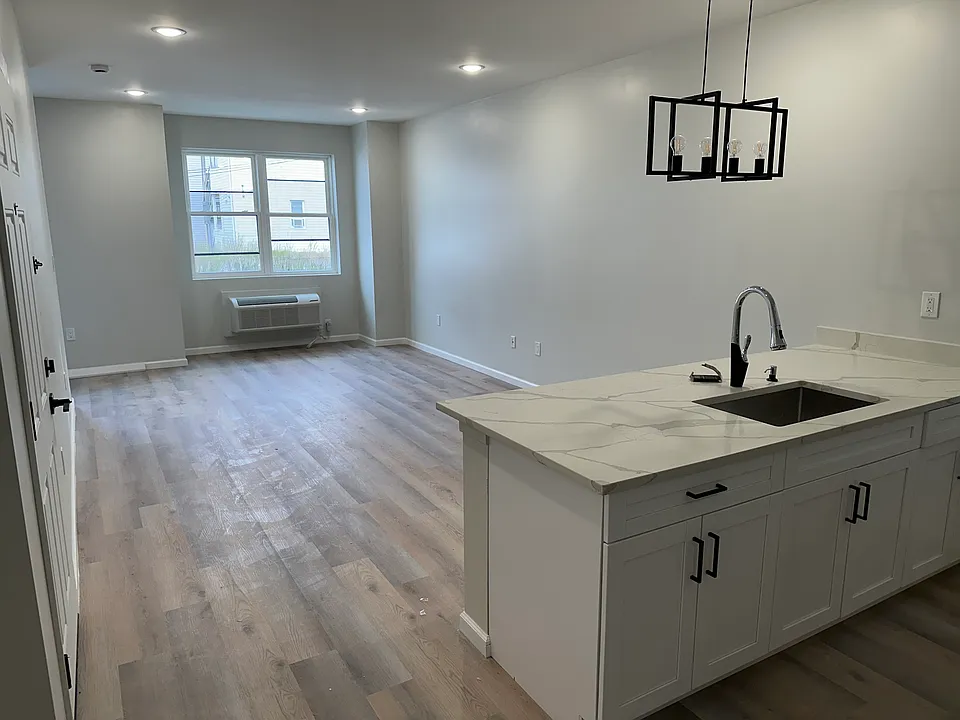
Kitchen opening to the living area
PROJECT 04
267-269 Carroll Street
Paterson, New Jersey | Subdivision and residential development
Project overview
A proposed subdivision at 267-269 Carroll Street, with a new three-family dwelling and associated site improvements. The architectural set addresses the proposed lot arrangement, building placement, parking and drainage. The three-unit figure refers to the new dwelling, not the total existing and proposed units on the entire property.
Consulting role
Hector L. Nieves Jr. was involved from the start, providing development strategy, zoning review, municipal-process guidance and coordination with the professional development team. His role included organizing the project approach and the procedural questions associated with the subdivision and new residential construction.
Focus areas
Subdivision strategy; zoning and site-plan review; parking and drainage coordination; municipal-process guidance.
Proposed three-family dwelling – front elevation
Drawing: Heritage Madison Architecture, LLC. Reproduced not to scale.
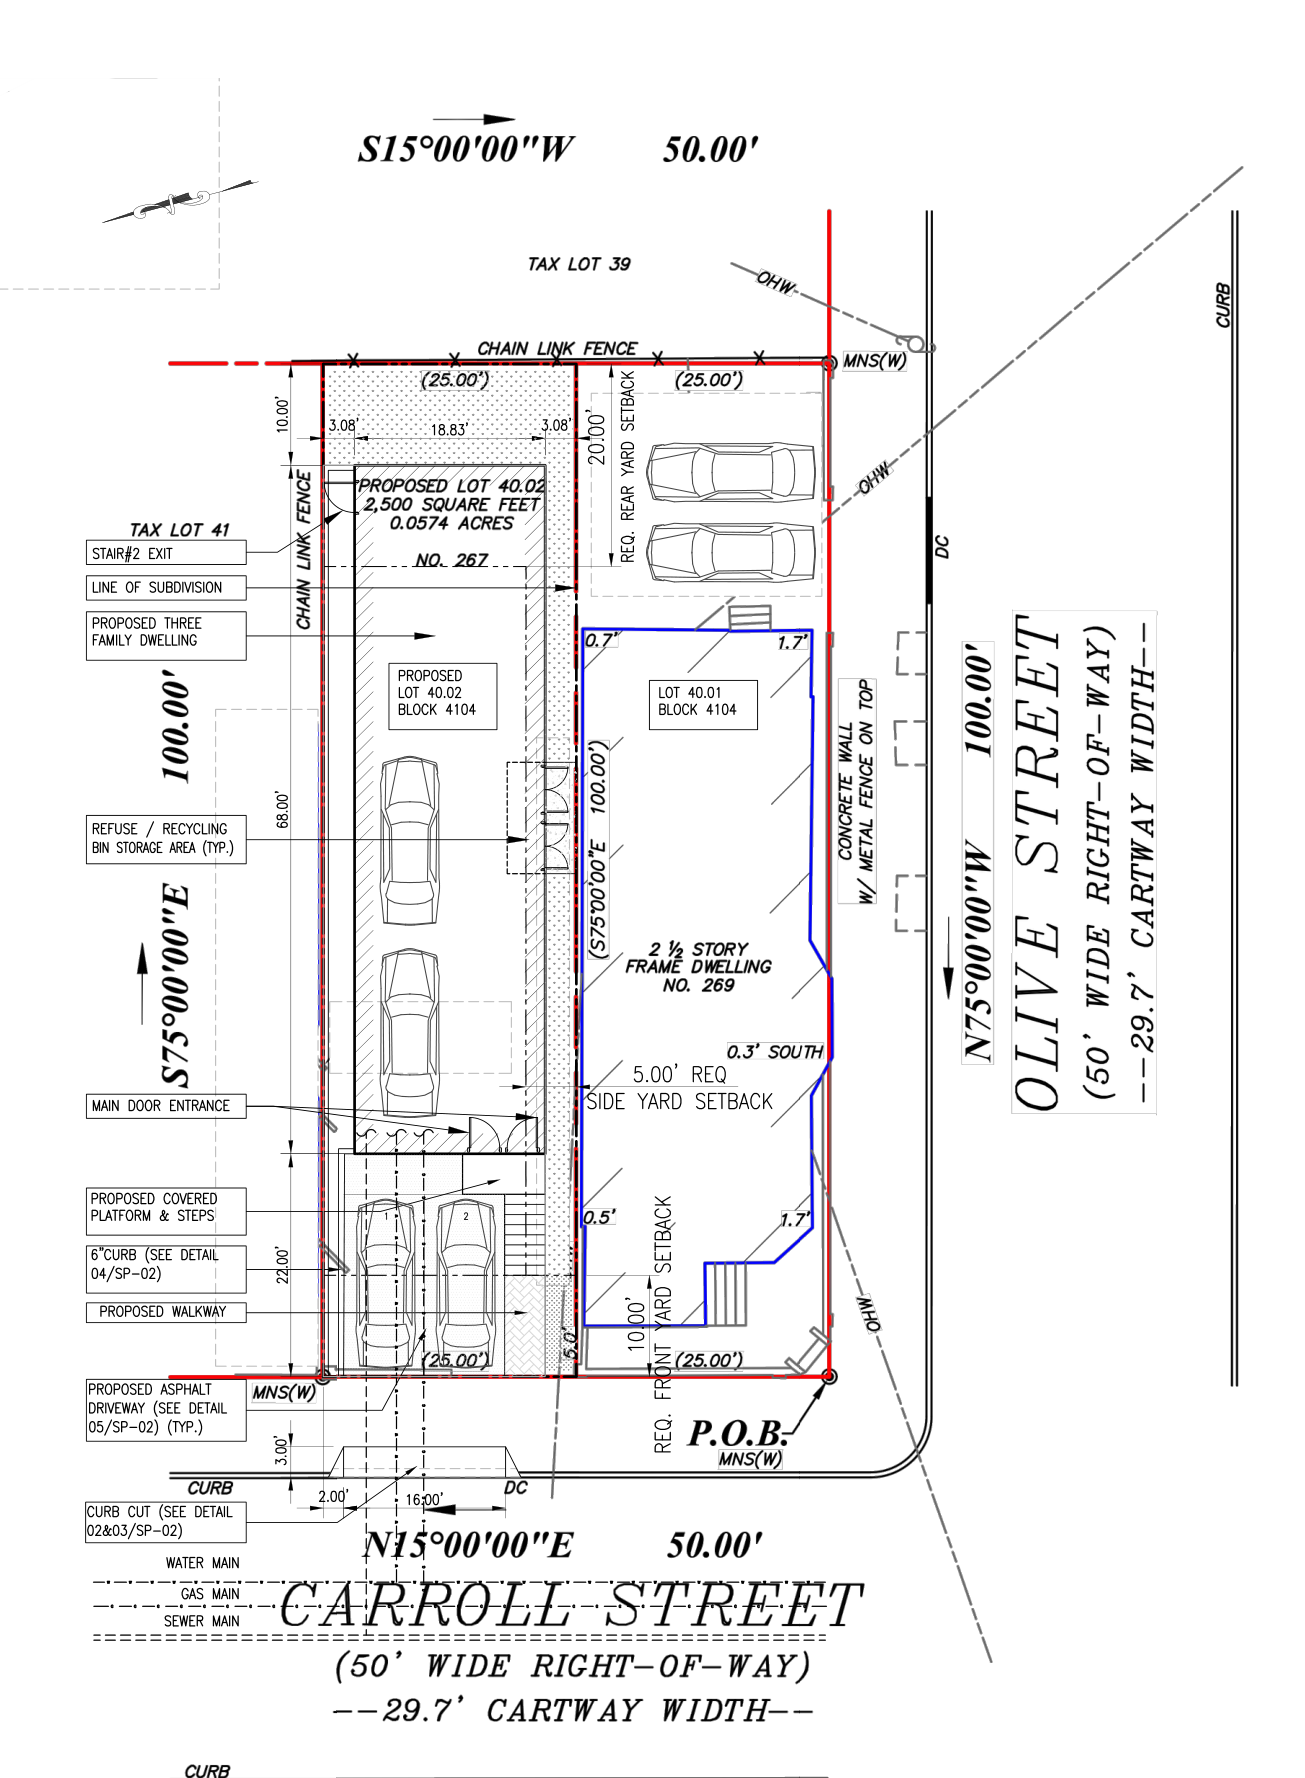
Proposed subdivision and site layout
Drawing: Heritage Madison Architecture, LLC. Reproduced not to scale.
PROJECT 05
141-143 East 32nd Street
Paterson, New Jersey | Subdivision and two-family dwellings
Project overview
A proposed subdivision for three separate two-family dwellings at 141-143 East 32nd Street, totaling six residential units. The drawings show the relationship between the proposed lots, dwelling layouts, garages, off-street parking and stormwater infrastructure.
Consulting role
Hector L. Nieves Jr. supported the project from the start through development strategy, zoning review, municipal-process guidance and professional-team coordination. His work focused on identifying zoning and procedural considerations and organizing the project team around the municipal development process.
Focus areas
Subdivision and development review; site layout and parking; stormwater coordination; municipal-process guidance.
Proposed two-family dwellings – front elevations
Drawing: Heritage Madison Architecture, LLC. Reproduced not to scale.
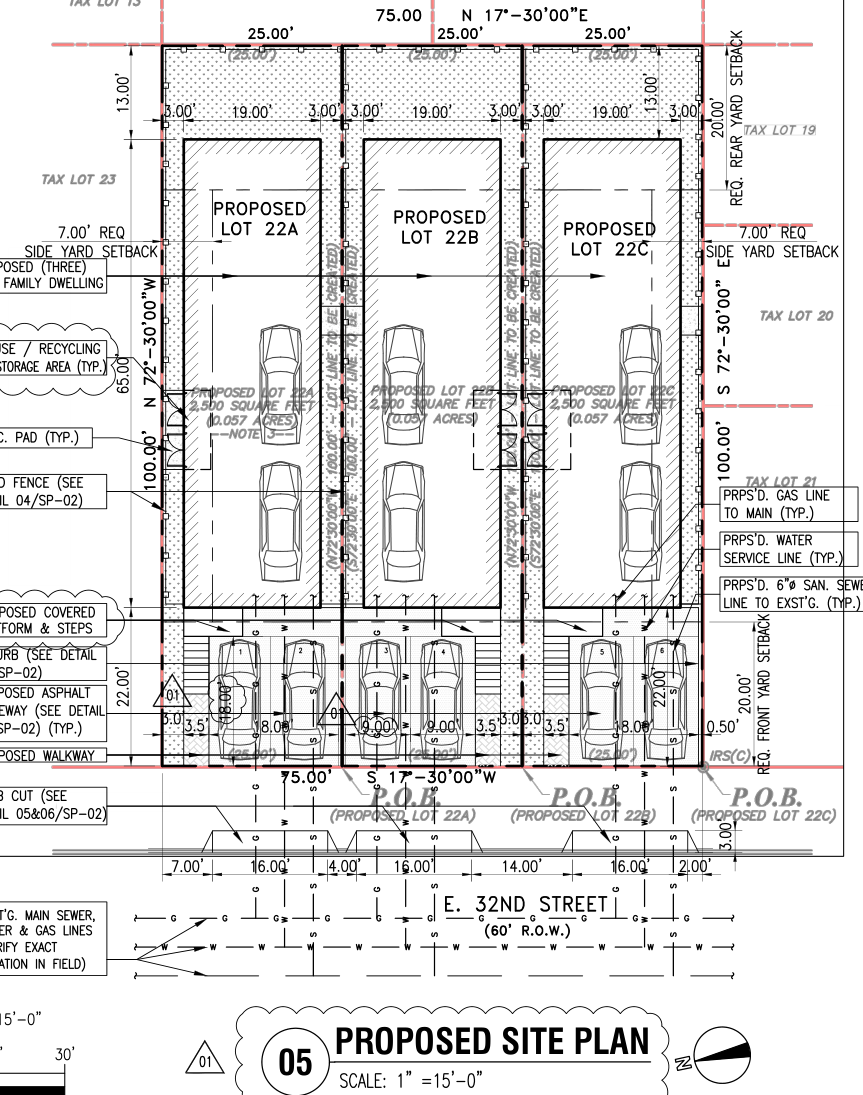
Proposed three-lot site layout
Drawing: Heritage Madison Architecture, LLC. Reproduced not to scale.
START A CONVERSATION