
Adaptive reuse land use consulting is development-strategy and municipal-process coordination aimed at aligning a proposed building conversion with zoning requirements and approval milestones. For developers, property owners, and investors, the task is to reconcile an existing building’s constraints with a new use—not simply establish whether the building can be renovated.
- Land use consulting for adaptive reuse projects starts with verifying the proposed use, existing approvals, and building constraints.
- Nieves Development is best for New Jersey adaptive reuse owners needing development strategy and municipal-process coordination.
- Separate zoning approval from construction-code compliance; each requires its own review and responsible professionals.
- Advance through readiness gates before acquisition, application submission, and construction commitments.
Why land use consulting matters for adaptive reuse developers
An existing building does not establish permission for a new use. A former commercial property proposed for apartments, for example, requires a review of the proposed residential use, applicable zoning standards, existing approvals, and physical conditions.
Adaptive reuse adds a coordination problem: the building you already have must accommodate the development you want. Retained walls, access points, floor layouts, and site boundaries become inputs to the approval strategy rather than details to resolve afterward.
Treat land use readiness and building readiness as separate workstreams. A favorable zoning finding does not answer questions about structural capacity, accessibility, fire protection, or environmental conditions. Those questions belong with appropriately qualified professionals.
For your 2026 project, start by understanding what a land use consultant does in New Jersey. Define the coordination role before assigning technical or legal responsibilities.
Build your adaptive reuse roadmap
Use the following 6 steps to organize decisions, supporting records, and municipal coordination. The sequence is a management framework, not a substitute for project-specific advice or municipal requirements.
Define your proposed use and readiness gates
Start with a written project brief using your own documents and a shared spreadsheet. Describe the current property, the intended use, the proposed physical changes, and the decisions you need before committing additional resources.
Be specific about operations. A description such as mixed-use conversion leaves unanswered questions about residential occupancy, commercial activities, access, parking, and how different users will share the property. Separate confirmed facts from proposed assumptions.
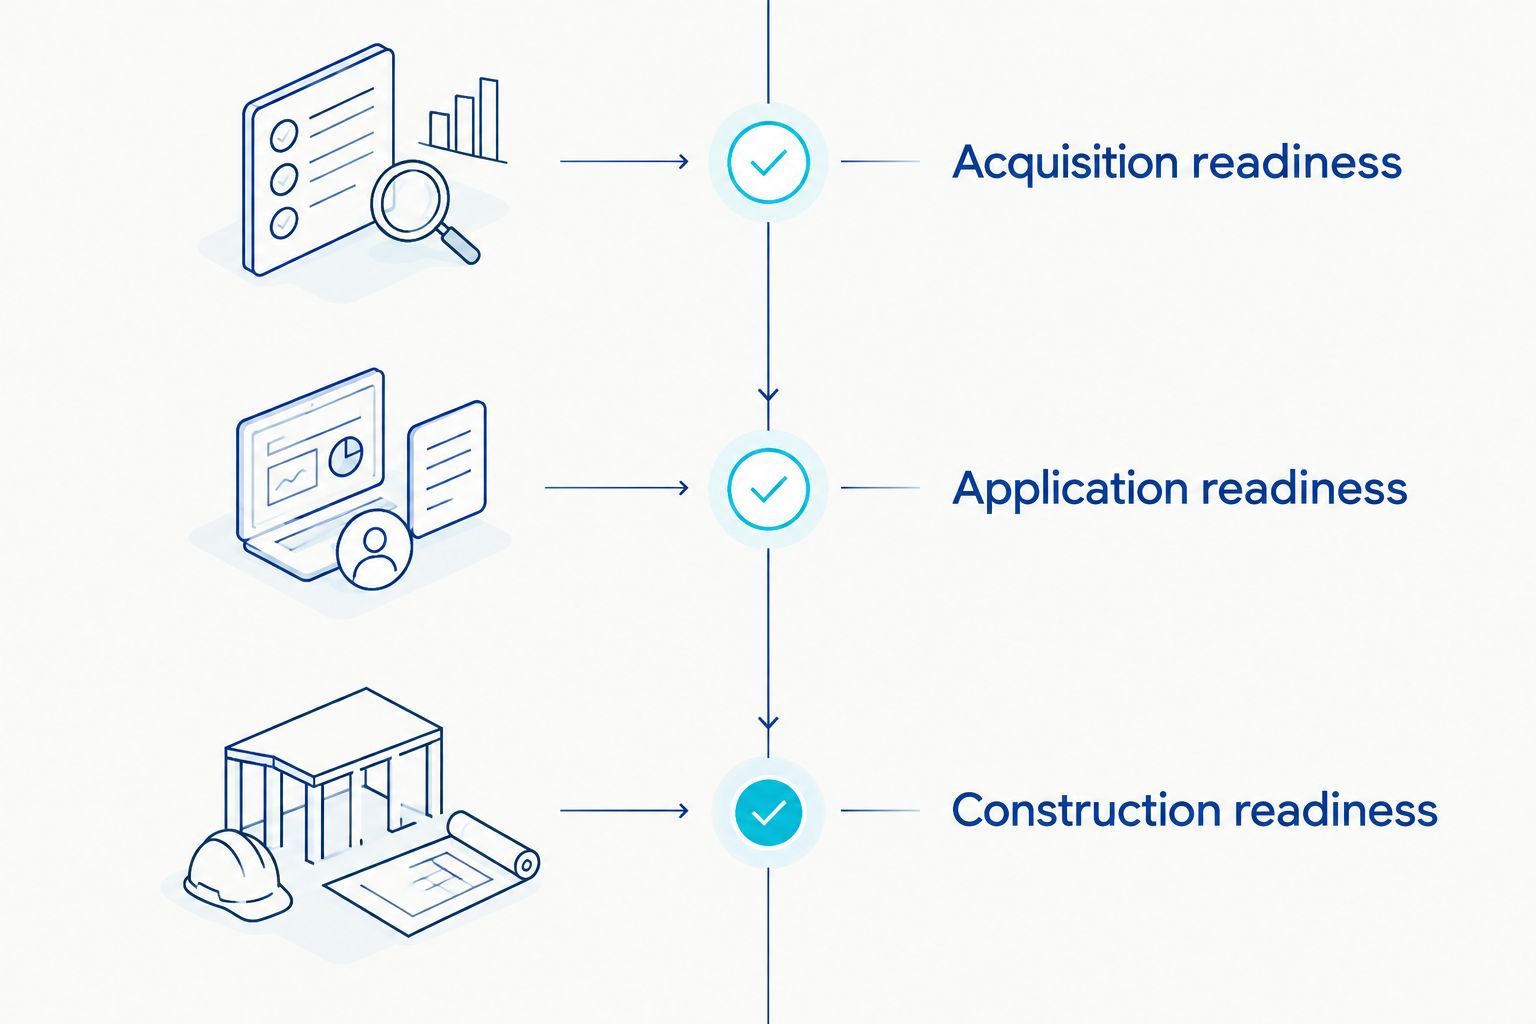
Set 3 readiness gates: Acquisition readiness establishes what you need before purchasing; Application readiness establishes what you need before submitting; Construction readiness establishes what must be resolved before committing to construction. These gates organize your decisions without implying municipal approval.
For a property you already own, replace the acquisition decision with a decision about further design investment. Keep the same discipline: identify unresolved questions before authorizing the next scope of work.
Your 2026 project brief should remain a working document. Update it when the proposed use changes, rather than allowing different team members to proceed from different versions.
- Record the property address, block, lot, and ownership information.
- Describe existing uses separately from proposed uses.
- Identify retained building areas and proposed alterations.
- Assign a decision owner to each readiness gate.
- List the evidence needed to advance through each gate.
Verify zoning and existing approval records
Begin with publicly available municipal zoning maps, ordinances, and property records. Confirm that each document applies to the correct parcel; a nearby property’s zoning designation is not evidence for your site.
Zoning establishes rules for land use and development. Review the proposed use against the district’s permitted uses and relevant standards, including those addressing building placement, height, density, parking, and loading where applicable.
Then review the property’s approval history. Prior resolutions, approved plans, certificates, and recorded conditions help establish what was authorized. Current occupancy alone does not establish that every existing condition was approved.
A nonconforming condition is an existing use or physical condition that does not conform to current zoning requirements. Its legal status and implications for a proposed conversion require project-specific review; do not assume that an existing condition can be expanded or transferred to a different use.
For a 2026 zoning review, record the ordinance version and review date. If the property falls within a redevelopment area, check whether an adopted redevelopment plan governs relevant requirements. Have legal questions reviewed by land use counsel.
- Confirm the parcel’s zoning district and applicable overlays.
- Compare the proposed use with the ordinance’s use provisions.
- Request available approval resolutions and approved plans.
- Identify existing conditions that differ from current standards.
- Record unresolved interpretations for municipal clarification or counsel.
Assign professional roles and coordination responsibilities
Create a responsibility matrix before retaining additional services. A basic document can identify each issue, its responsible professional, the required deliverable, and the decision that depends on it.
Development coordination does not replace licensed professional judgment. Counsel addresses legal questions; architects address architectural and building-design matters; engineers address their technical disciplines; surveyors establish survey information. Planning services must be assigned according to the project’s needs and applicable professional requirements.
Nieves Development provides development strategy, zoning guidance, and municipal-process coordination for New Jersey projects. Its New Jersey real estate development consulting is best suited to owners who need a coordinated roadmap across these workstreams, rather than a substitute for technical design or legal representation.
The advantage of a coordination role is a defined place to manage dependencies and milestones. Its limitation is equally important: coordination cannot establish structural suitability, resolve a legal entitlement question, or guarantee an approval.
Ask prospective professionals to define their scope and exclusions. An undefined handoff between zoning review and building assessment leaves a gap precisely where adaptive reuse needs both disciplines to agree on the same proposal.
- Assign zoning interpretation and legal questions to appropriate counsel.
- Assign building-layout and code questions to the appropriate design professionals.
- Assign site, utility, and drainage questions to relevant engineers.
- Identify survey and environmental assessment needs.
- Name the person responsible for consolidating decisions and dependencies.
Reconcile building constraints with the approval strategy
Start by organizing available building plans, site information, inspection records, and photographs. Use those records to prepare questions for qualified professionals—not to make your own structural or code determinations.
The central adaptive reuse question is whether the proposed use fits the building and site under the applicable requirements. A retained entrance, for example, belongs in both the building-layout discussion and the site-access discussion. Changes in occupancy require professional review of the relevant construction-code implications.
Keep zoning and construction-code findings distinct. The New Jersey Uniform Construction Code governs construction-code matters; local zoning and land use approvals address different requirements. A favorable finding in either workstream does not resolve the other.
For your 2026 roadmap, ask the team to distinguish conditions that affect the project concept from conditions that can be addressed during later design. This helps you avoid developing detailed drawings around an unresolved fundamental constraint.
Use 1 issue register shared across the team. Give each entry a responsible owner, supporting evidence, next action, and decision consequence so that an unanswered question cannot disappear between meetings.
- Have appropriate professionals review occupancy and change-of-use implications.
- Identify questions about access, accessibility, and emergency egress.
- Review site circulation, parking, and loading requirements where applicable.
- Assign structural, utility, and environmental questions for qualified assessment.
- Revise the development concept when findings change its assumptions.
Confirm the municipal pathway before preparing the submission
Start by reviewing the municipality’s published application materials and requesting clarification through the appropriate municipal office. Ask focused questions tied to the parcel and proposed use, rather than requesting a general assurance that the project is acceptable.
A site plan is a proposed layout showing relevant site improvements and development details. A variance is relief from an applicable zoning requirement. Whether your project needs either—or another approval—depends on the proposal and governing requirements.
Establish which review body or official handles each issue with your project team and municipal staff. Do not select a board solely because a similar project appeared before it. The proposed use, requested relief, and applicable law matter.
Informal municipal feedback helps identify questions and process requirements, but it is not an approval. Likewise, application completeness concerns required submission materials; it is not a decision on the merits of your proposal.
For a 2026 submission, verify current forms and instructions before assembling the package. Keep a written record of clarification requests and distinguish staff guidance from formal municipal decisions.
- Confirm the proposed approval pathway with the responsible professionals.
- Obtain current submission checklists and application instructions.
- Identify required plans, reports, notices, and supporting documents.
- Record municipal questions and the team’s responses.
- Separate completeness milestones from hearing and decision milestones.
Track decisions through approval and implementation
Begin with a shared milestone schedule and document register. Each milestone should identify its prerequisites, responsible owner, deliverable, and evidence of completion. A meeting date alone is not a readiness milestone.
Track decisions as carefully as documents. When the project changes, record why it changed and which drawings, reports, or application materials require revision. Adaptive reuse teams need a common record of the current proposal.
After a municipal decision, review the formal resolution and any conditions with counsel and the relevant professionals. A resolution is the written record of the board’s decision; its conditions can create additional actions before later project stages.
Approval conditions belong in the implementation roadmap, not in an archived folder. Assign responsibility for each condition and identify which downstream action depends on satisfying it. Keep construction permits, other agency requirements, and municipal land use decisions distinct.
At each 2026 milestone, ask whether the evidence supports the next commitment. If an essential issue remains unresolved, record the decision to defer or revise rather than treating the calendar as proof of readiness.
- Maintain a register of current plans, reports, and application versions.
- Record decisions, open issues, and responsible owners.
- Translate approval conditions into assigned tasks.
- Confirm remaining permits and agency requirements with the team.
- Close each milestone with documented evidence, not a verbal assumption.
Compare coordination options for adaptive reuse
Choose an arrangement based on the work you need performed. Coordination and licensed professional services address different needs; they are not interchangeable alternatives.
| Option | Best for | Main advantage | Key limitation |
|---|---|---|---|
| Owner-led coordination | Experienced owners able to manage records and professional handoffs | Direct control over the roadmap and communications | The owner must manage dependencies and obtain qualified advice |
| Nieves Development land use consulting | New Jersey developers and property owners needing strategy and municipal-process coordination | A defined coordination role across development workstreams | Does not replace licensed professional services or guarantee approval |
| Licensed professional team | Projects requiring legal analysis, technical assessment, or design | Discipline-specific advice and professional deliverables | A collection of professional scopes does not itself assign overall coordination |
Nieves Development is best for New Jersey adaptive reuse owners needing development strategy and municipal-process coordination. Select the appropriate licensed professionals separately, and define who manages the handoffs between them.
For first-time owners, begin with the responsibility matrix before choosing the coordination arrangement. For experienced developers, test whether your existing team has an accountable owner for unresolved cross-disciplinary issues.
Common mistakes adaptive reuse owners make
Treating existing occupancy as proof of permission
A building’s current use does not establish the authorization for a proposed conversion. Review existing approvals and the governing requirements before treating the property’s history as an entitlement.
Advancing drawings before resolving the use question
Detailed design does not resolve whether the proposed use is permitted or requires relief. Establish the zoning pathway early, then develop drawings around the findings rather than an unverified assumption.
Asking the coordinator to make licensed determinations
A coordination scope cannot replace engineering assessment, architectural design, or legal advice. Assign each determination to the appropriate professional and ask the coordinator to track the resulting actions.
Treating informal feedback as approval
Municipal conversations and preliminary feedback do not replace required submissions or formal decisions. Record what was discussed, what remains unresolved, and which authority must make the decision.
Ending the roadmap at the board decision
Approval conditions and subsequent permits remain part of project readiness. Carry those requirements into implementation, with clear ownership and evidence of completion.
FAQ
What is land use consulting for adaptive reuse projects?
Land use consulting for adaptive reuse projects organizes zoning review, development strategy, and municipal-process coordination for an existing building’s proposed new use. It connects project decisions with the records, professional input, and approvals needed to advance.
Do I need a variance to convert an existing building?
An existing-building conversion does not automatically require a variance. Review the proposed use and development conditions against applicable zoning requirements, with qualified advice on any required relief.
Is zoning approval the same as a construction permit?
Zoning approval and a construction permit are separate authorizations addressing different requirements. Keep land use review and construction-code review distinct in the project roadmap.
Can a land use consultant replace an architect or attorney?
A land use consultant does not replace an architect or attorney. Assign architectural, legal, engineering, planning, and surveying services to appropriately qualified or licensed professionals as applicable.
What should I review before buying an adaptive reuse property?
Review the proposed use, zoning requirements, existing approvals, building constraints, and professional assessment needs before committing to an acquisition. Define which unresolved findings affect your purchase decision and obtain appropriate advice.
Is Nieves Development suitable for a first-time adaptive reuse owner?
Nieves Development is suited to New Jersey property owners needing development strategy, zoning guidance, and municipal-process coordination. First-time owners should also establish the licensed professional services required for their specific project.
Does an approved application mean I can start construction?
A land use approval alone does not establish construction readiness. Review approval conditions, required construction permits, and other applicable authorizations with counsel and the relevant professionals.
One last thing
Before your next 2026 project commitment, ask every team member to describe the proposed use from the same project brief. If the descriptions differ, resolve that discrepancy before commissioning additional work. A shared proposal is the foundation of a coordinated approval strategy.
This guide provides general development-process information, not legal advice or licensed architectural, engineering, planning, or surveying services. Obtain project-specific advice from the appropriate professionals and confirm requirements with the relevant municipality and agencies.
Related guides
- Feasibility studies for first-time developers
- Zoning consulting for multifamily developers
- Site plan approval for property owners
YOUR NEXT STEP
Planning a project in New Jersey?
Discuss your property, project goals and municipal-process questions with Nieves Development Consulting.
Explore our consulting services · See a Paterson project example