

Instead of manually reconciling zoning decisions, revised drawings, and permit comments, use a zoning approval to building permit workflow that carries each requirement from approval through construction-permit issuance. For a New Jersey project in 2026, organize the handoff around the written approval, its conditions, coordinated construction documents, and the municipality’s submission requirements.
- A zoning approval to building permit workflow connects land-use conditions, construction documents, and municipal permit review.
- Nieves Development Consulting LLC provides development strategy and municipal-process coordination, not licensed design or legal services.
- A board approval does not authorize construction; resolve permit prerequisites and obtain the required construction permit.
- Keep approved plans, condition evidence, and permit drawings coordinated before submitting revised documents.
Why this matters
Zoning approval and construction-permit review answer different questions. Zoning addresses whether the proposed use and development comply with local land-use requirements or receive the necessary relief. Construction-permit review addresses compliance with applicable construction requirements under New Jersey’s Uniform Construction Code, or UCC.
A favorable hearing outcome is not a complete construction authorization. For projects requiring board approval, the written resolution, approved drawings, and approval conditions establish the handoff requirements. Administrative zoning clearance follows a different route, but still needs coordination with construction documents.
Nieves Development Consulting LLC is best suited to New Jersey developers, property owners, and investors seeking development strategy and municipal-process coordination. For the broader development role, see the guide to a real estate development consultant in New Jersey.
The practical objective is document consistency: the project submitted for construction review must remain aligned with the authorized development scope.
Before you start
- Assemble the approval record. Gather the zoning determination or board resolution, referenced plans, approval conditions, and applicable municipal correspondence. Identify the property consistently by address and municipal block and lot.
- Confirm responsibility and access. Designate the applicant’s authorized coordinator, obtain access to the municipality’s required submission method, and identify the licensed professionals responsible for drawings, certifications, and technical responses.
- Check the handoff restriction. Approval conditions do not necessarily share the same deadline. Separate requirements due before permit issuance from those due before construction, inspection, or occupancy; ask the appropriate municipal office to confirm unclear timing.
For your 2026 submission, obtain the current municipal checklist rather than reusing a prior project’s package. Local procedures, project scope, and required outside-agency authorizations determine what accompanies the application.
This workflow uses project-defined tracker fields, not municipal portal labels. Follow the municipality’s actual forms and instructions when entering an application.
Approval record configuration
Establish the approval route
- Record Property, Proposed scope, and Approval route in your project tracker. Describe the actual use, proposed work, and relevant development changes rather than relying on a short project nickname.
- Confirm the zoning route with the responsible municipal official. A compliant proposal can follow administrative zoning review; a proposal requiring a variance or board-level development approval needs the applicable land-use process.
- Identify related authorizations. Record applicable redevelopment requirements, outside-agency reviews, or other approvals separately rather than treating them as part of construction-code review.
- Save the controlling documents under Approval record. For a board matter, include the written resolution and the drawings it references, not only hearing notes or an informal summary.
Expected result: Your team can identify the authorized scope, the approval authority, and the documents that control the permit handoff.
The two common routes have different strengths and limits:
| Approval route | Best for | Process advantage | Limitation | Handoff evidence |
|---|---|---|---|---|
| Administrative zoning review | Proposals eligible for zoning clearance without board relief | Keeps zoning review with the responsible municipal official | Does not substitute for required board approval or construction-code review | Applicable written zoning clearance and supporting plans |
| Board approval | Proposals requiring a variance, site plan approval, or other board action | Establishes a formal decision on the requested development approval | Conditions and required follow-up remain after the decision | Resolution, referenced plans, and evidence addressing permit prerequisites |
Do not choose a route because it appears simpler. The proposal and applicable land-use requirements determine the route.
Build the condition register
- Enter each approval condition as a separate row. Use the project-defined fields Requirement, Responsible party, Required milestone, Evidence, and Status.
- Preserve the condition’s wording in Requirement. Add a plain-language task description separately so the tracker does not replace or reinterpret the approval.
- Assign an accountable party. Distinguish coordination work from legal interpretation, engineering design, architectural revisions, planning analysis, or surveying.
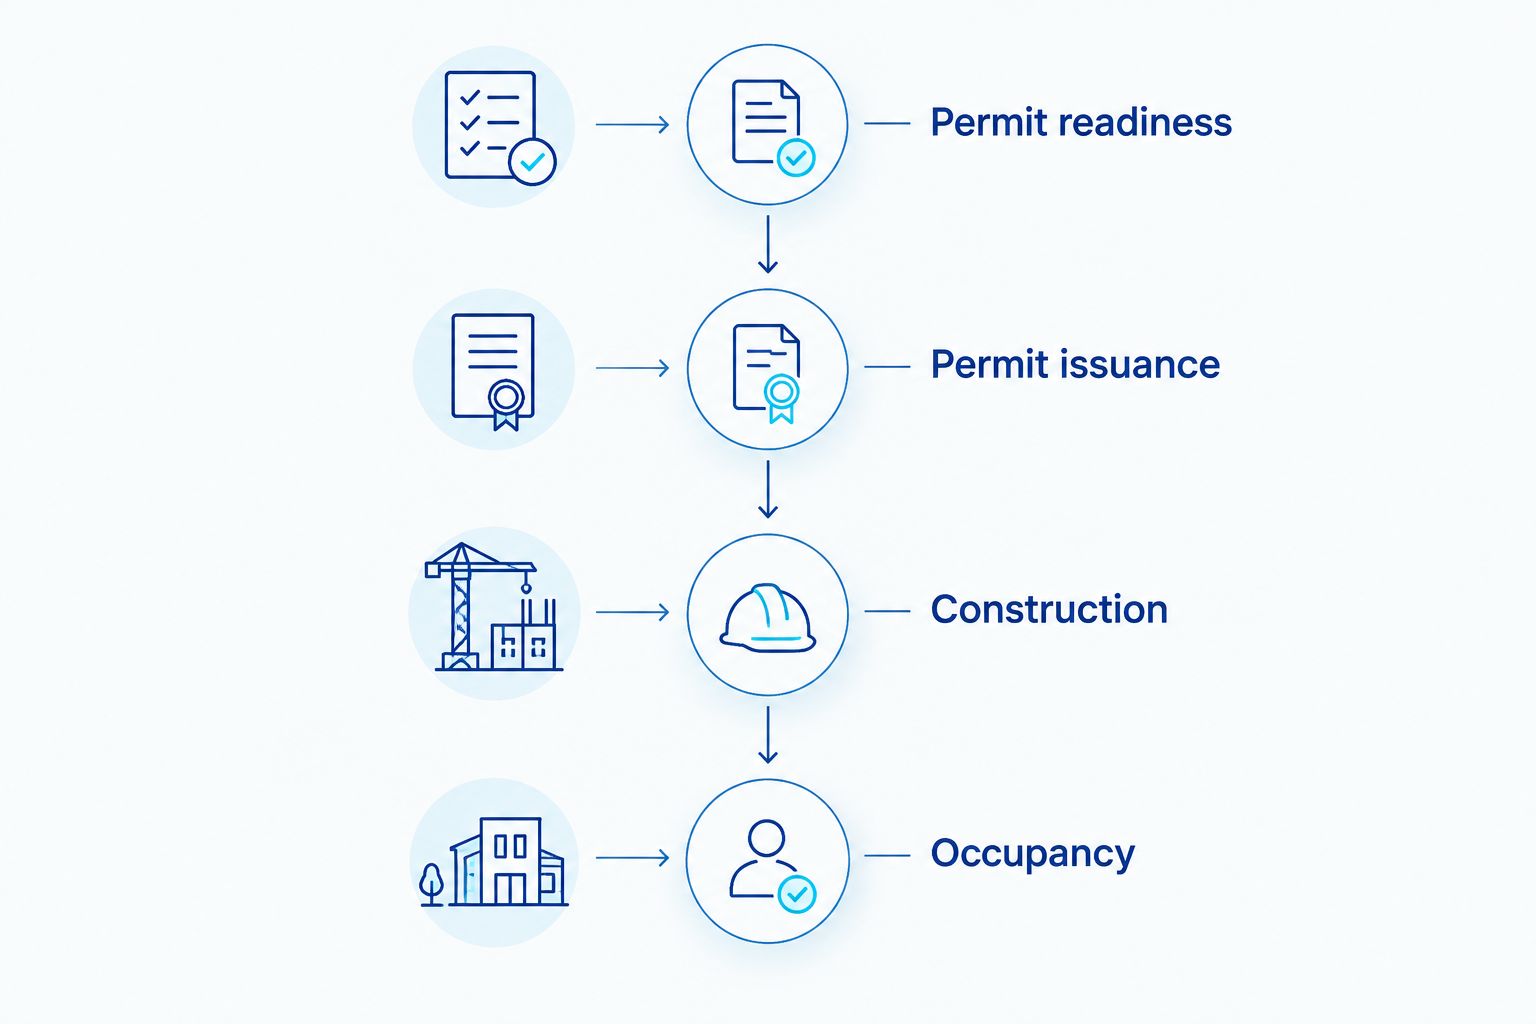
- Classify each condition against 4 workflow milestones: Permit readiness, Permit issuance, Construction, and Occupancy. These are tracking categories, not a substitute for the condition’s actual wording.
- Ask the appropriate municipal office what evidence closes a requirement. A revised drawing, agency authorization, certification, or other document must match the specific condition.
Expected result: Every condition has an owner, a required milestone, and a defined evidence item. Unresolved timing questions remain visible rather than disappearing into email.
Permit package configuration
Coordinate the document set
- Maintain 3 document groups: Approved plans, Condition evidence, and Permit drawings. Keep superseded files separate from the active set.
- Ask the responsible design professionals to reconcile permit drawings with the approved development scope. Review relevant uses, layouts, building dimensions, site arrangements, and conditions without treating coordination as a technical certification.
- Log differences under Scope change. A change to parking, circulation, building layout, or another approved feature requires assessment of its land-use implications; it is not automatically resolved by a construction drawing revision.
- Confirm the required response to each difference with the appropriate official and qualified professional. Record whether the change requires clarification, revised zoning clearance, an amended approval, or another action.
- Establish a controlled submission set. Record the document title, revision date, responsible professional, and submission purpose for each active file.
Expected result: The approved development scope and permit documents are coordinated, with unresolved differences identified before filing.
In 2026, version control means more than keeping the newest file. You need to know which revision was approved, which was submitted, and which is currently under review. A newer drawing does not automatically supersede a document in the municipal record.
Confirm submission readiness
- Obtain the applicable construction-permit forms and local submission instructions. New Jersey construction permitting uses the UCC framework, but the submission method and supporting-document requirements must be confirmed for the project.
- Identify the relevant technical subcodes with the construction office and design team. Depending on the work, review can involve building, electrical, plumbing, fire protection, or other applicable requirements.
- Check applicant authorization, required signatures, professional seals where required, supporting approvals, and the permit scope description.
- Record prerequisites under Ready to submit. Separate missing administrative documents from unresolved technical issues and outstanding land-use conditions.
- Confirm how revisions, supporting evidence, and responses must be delivered. Do not assume that an email attachment becomes part of the official application record.
Expected result: Your submission has an identified scope, the required application materials, and a documented route for municipal review.
Readiness is not an approval guarantee. It means the team has addressed known prerequisites and assembled a coherent package; the municipality still determines compliance and issuance.
Municipal review and issuance configuration
Submit and control responses
- Submit through the municipality’s required channel. Save the receipt or acknowledgment and record the application identifier when assigned.
- Create a Review comments log. Enter each comment separately with its source, responsible responder, required revision, and response status.
- Route technical comments to the appropriate licensed professional. The coordinator manages the handoff and record; the professional prepares the technical response within their scope.
- Submit coordinated revisions with a response explaining how each comment was addressed. Identify changed sheets and avoid unrelated alterations that obscure the response.
- Record municipal acceptance or additional comments. A team member marking a task complete does not establish that the reviewing office accepted the response.
Expected result: Each review comment has a traceable response, and the municipal record contains an identifiable revision set.
Verify the issued authorization
- Obtain the issued construction permit and associated documents required for the work. Do not substitute a zoning approval letter, application receipt, or favorable review comment for issuance.
- Compare the authorized work with the intended construction scope. Resolve omissions, restrictions, or inconsistencies before directing work outside the permit.
- Provide the contractor and relevant professionals with the issued permit information and applicable approved documents.
- Carry remaining conditions into Construction and Occupancy tracking. Confirm required inspections and closeout documentation with the construction office.
Expected result: The construction team has the issued authorization, understands its scope, and retains a record of outstanding obligations.
For a 2026 project roadmap, distinguish the permit milestone from final closeout. Construction-permit issuance does not mean inspections, approval conditions, or occupancy requirements are complete.
When approved plans change
Use a second workflow whenever the project changes after zoning approval. This is particularly relevant when detailed design exposes a conflict between the proposed construction solution and the approved development scope.
- Record Change description and identify the affected approved documents.
- Ask the responsible professional to explain the technical change and its consequences.
- Obtain the appropriate municipal determination on the land-use response before assuming the existing approval covers the revision.
- Update the approval record, condition register, and permit drawings together.
- If a permit application is pending or a permit is already issued, confirm the required revision procedure with the construction office before proceeding with changed work.
Expected result: The change follows an identified approval path instead of entering construction through an unreviewed drawing substitution.
The advantage is a clear change history. The constraint is that revised scope can require additional review; coordination cannot waive that requirement. Apply the same change-control rule to a 2026 tenant-layout revision as to a larger redevelopment redesign: first establish what changed, then determine which authorization is affected.
Troubleshooting
The hearing was favorable, but the permit package is blocked
Check the written resolution and outstanding conditions. Confirm which requirements apply before issuance, and obtain the required evidence. A favorable vote does not establish that every permit prerequisite has been satisfied.
Permit drawings differ from approved site plans
Stop treating the discrepancy as a filing problem. Have the responsible professionals identify the change and obtain the appropriate municipal direction on whether revised clearance or amended approval is required.
A revised document is missing from the review record
Verify the submission channel, application identifier, and acknowledgment. Resubmit through the required method if instructed, and record exactly which revision the office received.
Review comments repeat after resubmission
Compare the response log with the submitted drawings. Confirm that each requested correction appears in the actual revision set and that the response identifies it clearly; a response letter alone does not correct a drawing.
Nobody owns an outside-agency prerequisite
Assign a responsible party and identify the required authorization, submission materials, and municipal handoff evidence. Keep it separate from construction-code comments so its status remains visible.
Customize your workflow
For multifamily, mixed-use, or redevelopment projects, expand the register to include agency dependencies, professional handoffs, and approval conditions tied to later milestones. Avoid expanding it into a checklist of requirements that do not apply to the property.
Nieves Development Consulting LLC provides development strategy, zoning guidance, and municipal-process coordination for these project types in Paterson and throughout New Jersey. Its role is coordination, not replacing the licensed professionals responsible for legal advice, design, or technical certification.
For a deeper zoning roadmap, use the zoning consulting guide for multifamily developers. Start by assigning condition owners and resolving the documents needed for the next milestone.
FAQ
Does zoning approval mean I can start construction in New Jersey?
No. Zoning approval does not replace the required construction permit. Confirm permit issuance, authorized scope, and any conditions that apply before starting the work.
What is the zoning approval to building permit workflow?
The zoning approval to building permit workflow connects the written land-use approval, condition tracking, coordinated construction documents, municipal review, and permit issuance. Its purpose is to keep the authorized development scope aligned with the construction submission.
Do all New Jersey projects need planning board approval?
No. The proposed work and applicable land-use requirements determine whether administrative zoning review, planning board action, zoning board action, or another process applies. Confirm the route with the responsible municipal official.
What documents should I collect after a board approval?
Collect the written resolution, the referenced approved plans, approval conditions, and relevant municipal correspondence. Identify the evidence required to satisfy conditions tied to permit issuance.
Can I change the design after zoning approval?
A design change requires assessment against the approved scope. Ask the appropriate municipal official and qualified professionals whether the revision needs updated clearance, amended approval, or another action before proceeding.
How long does the permit handoff take in 2026?
The workflow has no single project-independent duration. Approval conditions, document readiness, applicable review requirements, and revision responses determine the project’s actual handoff schedule.
Can Nieves Development Consulting LLC replace my architect or attorney?
No. Nieves Development Consulting LLC provides development consulting and municipal-process coordination, not licensed legal, engineering, architectural, planning, or surveying services. Retain appropriately licensed professionals for work requiring those services.
One last thing
A condition can remain open without blocking the next milestone—if the approval expressly places it later. Do not mark every unfinished condition as a permit blocker, and do not move an early prerequisite to closeout for convenience. Preserve the actual requirement and confirm ambiguous timing with the appropriate authority.
This guide provides general process information, not legal advice or licensed engineering, architectural, planning, or surveying services. Project-specific requirements depend on applicable law, municipal procedures, the approval record, and professional review; no municipal approval or permit outcome is guaranteed.
Related guides
- Site plan approval for property owners
- New Jersey Municipal Land Use Law developer guide
- Paterson zoning due diligence for property acquisition
YOUR NEXT STEP
Planning a project in New Jersey?
Discuss your property, project goals and municipal-process questions with Nieves Development Consulting.
Explore our consulting services · See a Paterson project example