

Yes, you can request a zoning variance without an architect in New Jersey when your application does not require architectural documents or testimony. The controlling questions are what relief you need, what the municipality requires, and which professionals must prepare the supporting materials. An application without an architect can still require an attorney, surveyor, engineer, or professional planner.
- Can you request a zoning variance without an architect? Yes, if the required submission and testimony do not require architectural services.
- Municipal submission requirements and professional licensing rules determine who prepares your plans; project size alone does not.
- A zoning variance does not replace construction permits or establish that owner-prepared building plans are acceptable.
- Nieves Development Consulting LLC is best for New Jersey development applicants seeking zoning-process coordination, not licensed design services.
Can you request a zoning variance without an architect?
An architect is not a universal prerequisite for a New Jersey variance application. The application must still contain the documents and evidence required for the particular proposal. For a 2026 filing, review the current municipal checklist alongside the property's zoning requirements before deciding who belongs on your team.
The distinction is between requesting relief and proving that relief is justified. The New Jersey Municipal Land Use Law developer guide provides context for the statutory framework; your property's ordinance and application requirements supply the local detail.
| Application approach | Best for | Advantage | Limitation |
|---|---|---|---|
| Application without an architect | Proposals whose required evidence does not involve architectural services | Keeps the professional scope tied to the actual submission | Does not remove survey, engineering, legal, or planning requirements |
| Application with an architect | Proposals requiring architectural plans or building-design testimony | Addresses building layout and design questions within the architect's scope | Does not replace separate legal, surveying, or engineering services |
Neither approach guarantees approval. The board decides the application against the applicable legal standards and the evidence presented.
Why this matters
Skipping an architect and skipping professional preparation are different decisions. A setback request can depend on reliable boundary information, while a change in use can raise planning and operational questions that architectural drawings alone do not answer.
For your 2026 project roadmap, separate application readiness from construction readiness. A board can review a zoning proposal without receiving every document later needed for construction, but that does not excuse any document required at the land-use stage.
Choose the professional scope after identifying the approval path, not before. Otherwise, you risk preparing drawings that do not answer the municipality's actual review questions.
Establish your application requirements before commissioning plans
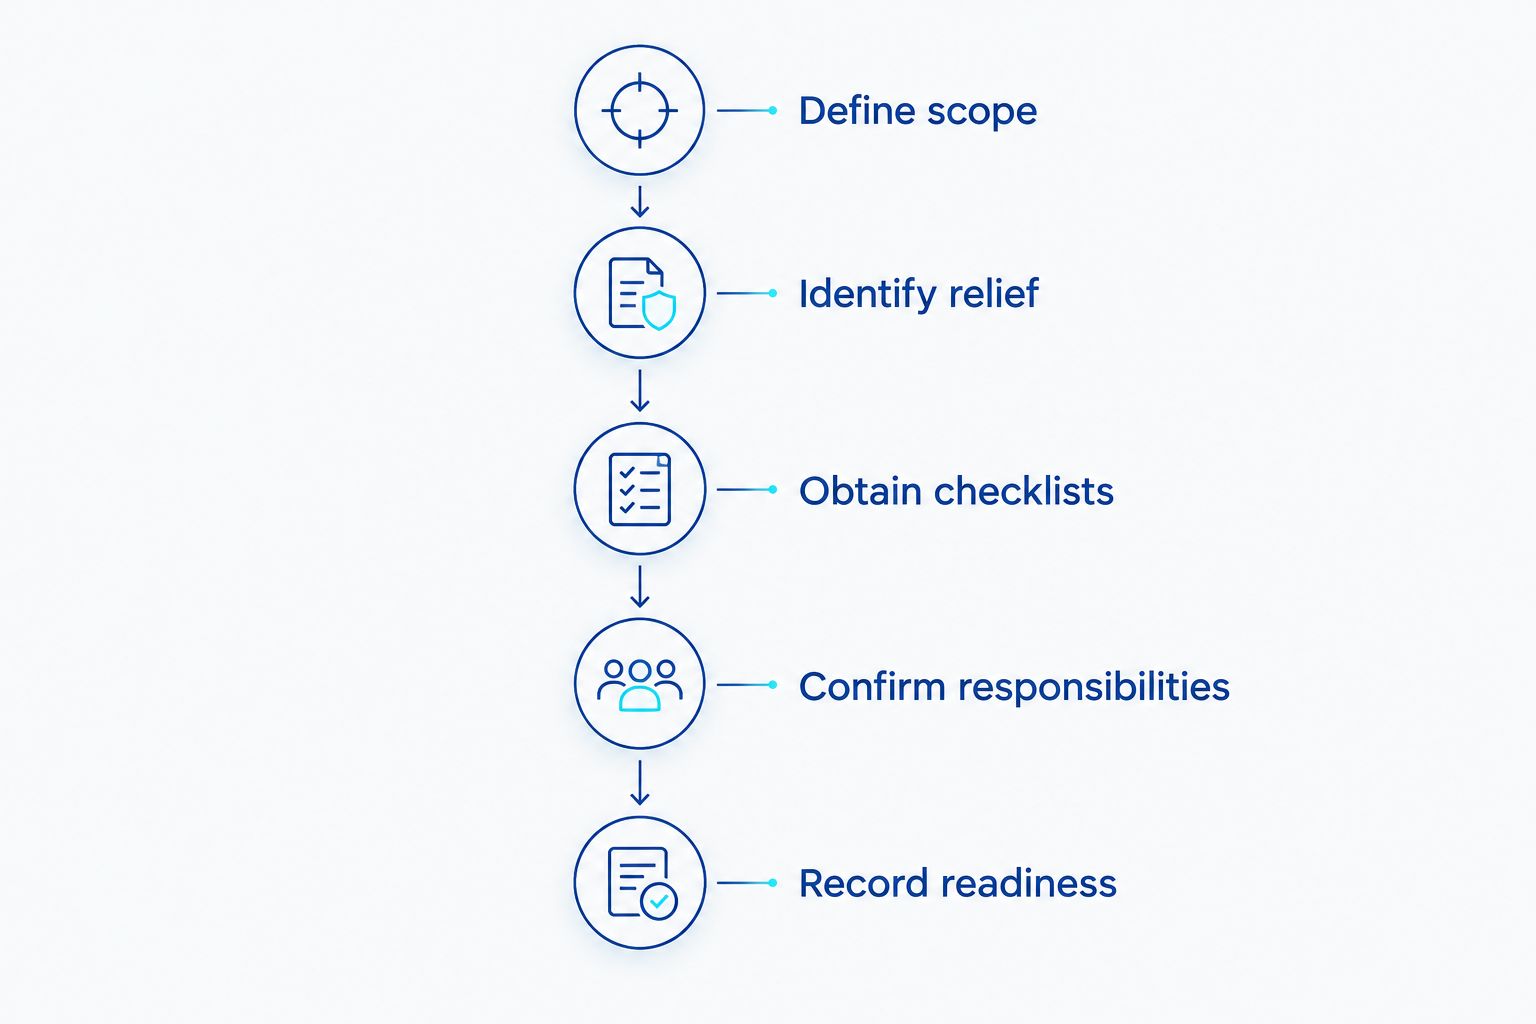
Use the following sequence to determine whether an architect belongs in the variance application. Each milestone should produce a document, a written question, or a clear assignment—not simply an assumption that the project is small enough to handle informally.
- Define scope. Describe the existing property, lawful use, proposed work, and intended operation. Distinguish a physical expansion from a change in use, even when both are part of the same project.
- Identify relief. Compare the proposal with the zoning ordinance. List each apparent departure, such as a setback, building height, lot coverage, or use restriction, for confirmation by the appropriate professional and municipal staff.
- Obtain checklists. Request the current variance application, submission checklist, and relevant instructions. Identify required surveys, plans, signatures, seals, copies, and supporting reports.
- Confirm responsibilities. Ask who must prepare each required document and who must present testimony. Confirm legal-representation requirements separately from architectural requirements.
- Record readiness. Create a submission register showing each document, its preparer, revision status, and unresolved question. Resolve document conflicts before filing.
Ask municipal staff to identify the applicable requirement when an instruction is unclear. Staff guidance helps establish submission expectations; it is not a board decision or a substitute for professional advice.
Dimensional variance: focus on the property evidence
A dimensional variance requests relief from a physical zoning requirement, such as a setback or lot-coverage limit. New Jersey's Municipal Land Use Law addresses commonly discussed dimensional relief under N.J.S.A. 40:55D-70(c), although the correct classification requires review of the actual proposal.
An architect is not automatically the professional who resolves every dimensional question. Boundary locations belong within surveying work; grading and drainage questions involve engineering; building design falls within the relevant licensed design scope.
For example, a proposed accessory structure near a lot line raises a location question before it raises a building-design question. Establish the boundary, proposed footprint, and applicable setback, then determine what additional plans the municipality requires.
A basic sketch is not a substitute for a required survey or sealed plan. Even a limited request needs enough reliable information for the municipality and board to understand the departure.
Use variance: focus on the legal and planning case
A use variance concerns a use not permitted under the applicable zoning regulations. Architectural plans can explain a proposed building, but drawings alone do not establish the legal basis for permitting that use.
For a 2026 New Jersey application, distinguish relief under N.J.S.A. 40:55D-70(c) from relief under N.J.S.A. 40:55D-70(d). The latter includes use variances and other specified departures; not every variance fits the same approval standard.
Under N.J.S.A. 40:55D-70(d), granting that relief requires at least 5 affirmative votes of the board of adjustment. That statutory voting requirement is separate from whether the submission needs an architect.
Start with land-use counsel to establish the legal approach and identify necessary expert testimony. Add architectural services when the application requires building-design documents or testimony, rather than treating an architect as the entire approval team.
Renovation or conversion: separate zoning from building design
An existing building does not eliminate the need to review professional responsibilities. Converting space to apartments, introducing a new occupancy, or altering a building can raise both land-use and construction-code questions.
Your zoning application and your later construction-permit submission serve different purposes. Land-use approval addresses the proposal under zoning and related approval standards; construction review addresses the applicable building requirements.
For your 2026 coordination plan, identify which architectural information is needed for the board and which documents belong to the permit stage. Do not postpone design work that the land-use application already requires, and do not assume zoning approval authorizes construction.
Where New Jersey law permits owner-prepared construction documents, eligibility depends on the applicable conditions. Confirm those conditions with the construction official rather than applying a general homeowner exception to every property or project.
Why the need for an architect varies
The need for architectural participation follows the required work, not a universal rule about variance applications. Review these factors together:
- Building-design content. New buildings, additions, floor-plan changes, and conversions can require architectural documentation that a location-only request does not.
- Required submission materials. The local checklist identifies documents expected for review, subject to applicable law and any properly granted submission waivers.
- Other technical disciplines. Surveys, drainage plans, and planning testimony address different questions. Hiring an architect does not automatically cover those assignments.
- Ownership and representation. An individual owner's participation and an entity applicant's legal-representation obligations are separate from who prepares drawings.
- The evidence needed for relief. The board must evaluate the applicable variance standards. Required expert evidence depends on the issues presented, not merely the application's label.
A submission waiver is permission to omit a particular submission requirement where properly granted. It is not permission to practice a licensed profession without authorization, and it does not waive the substantive standards for approval.
Can I represent myself if I own the property?
An individual property owner can generally present their own interests, but personal participation does not authorize professional design work or expert testimony outside the owner's qualifications. Confirm the application and hearing requirements before preparing to appear alone.
If an LLC, corporation, or another entity owns the property, ask New Jersey land-use counsel about the applicable representation requirements. Ownership of the entity does not mean you can automatically appear for it without an attorney.
Resolve who can appear before deciding who will speak. The applicant, attorney, architect, engineer, surveyor, planner, and process coordinator have different responsibilities.
Can a complete application still need more professional work?
A complete application can still require additional evidence during substantive review. Completeness concerns the submission requirements; it does not establish that the proposal satisfies the standards for approval.
A board professional's review can identify unresolved building, drainage, circulation, or planning questions. Assign each question to the appropriate discipline, and keep revised plans consistent across the submission.
For a 2026 hearing, use a comment-response register identifying the issue, responsible professional, response, and affected drawing. This makes unresolved work visible without treating administrative coordination as professional certification.
Does avoiding an architect change the hearing requirements?
Avoiding an architect does not remove applicable notice, hearing, or evidentiary requirements. For applications requiring public notice under N.J.S.A. 40:55D-12, the statutory framework generally includes notice to qualifying property owners within 200 feet, with notice given at least 10 days before the hearing.
Have counsel confirm the recipients, service methods, publication requirements, and timing for the particular application. These notice obligations are distinct from the architect's role and should have their own readiness milestone.
Do not assume a straightforward proposal has an informal approval route. First establish whether the requested relief requires a board application and public hearing.
Where development-process coordination fits
Nieves Development Consulting LLC provides development strategy, zoning guidance, and municipal-process coordination for developers, property owners, and investors in Paterson and throughout New Jersey. Those services fit the work of organizing requirements, responsibilities, and application milestones.
For applicants comparing professional roles, the real estate development consultant New Jersey guide explains the development-consulting context. Coordination belongs alongside the licensed team when that team is required—not in place of it.
Nieves Development Consulting LLC's development consulting does not replace licensed legal, architectural, engineering, planning, or surveying services. Questions requiring those services should be directed to appropriately licensed professionals, and municipal approval remains the reviewing authority's decision.
FAQ
Can I apply for a zoning variance without an architect in New Jersey?
Yes, if your required submission and testimony do not require architectural services. Review the municipal checklist, proposed work, and professional licensing requirements before deciding to proceed without an architect.
Can I draw my own plans for a variance application?
Owner-prepared drawings are not a universal substitute for required professional documents. Confirm which drawings the municipality accepts and whether surveys, signed and sealed plans, or other professional materials are required.
Does a setback variance always require an architect?
A setback variance does not automatically require an architect. The application still needs reliable property and proposal information, and required surveying or engineering work must be assigned appropriately.
Can my architect replace a land-use attorney?
An architect does not replace a land-use attorney. Architectural design and testimony are different from legal representation, notice advice, and presentation of the legal case for relief.
Can I represent my LLC at a zoning board hearing?
Do not assume that owning an LLC allows you to represent it at a zoning board hearing. Ask New Jersey land-use counsel to confirm the entity’s representation requirements before filing or appearing.
Does zoning variance approval let me start construction?
Zoning variance approval does not, by itself, authorize construction. Obtain required construction permits and satisfy applicable approval conditions before beginning work.
Can a development consultant coordinate my variance application?
A development consultant can coordinate application responsibilities and milestones within the consultant’s service scope. Nieves Development Consulting LLC provides zoning guidance and municipal-process coordination, not a replacement for required licensed professional services.
One last thing
The most useful question is not whether you can omit an architect; it is which required task would otherwise go unanswered. Before filing, assign every required drawing, certification, notice task, and hearing topic to an identified responsible party.
Keep zoning drawings and later permit drawings aligned. If the design changes after board review, confirm whether the change requires further municipal action rather than assuming the original approval covers it.
This article provides general New Jersey development-process information, not legal advice or licensed architectural, engineering, planning, or surveying services. Confirm property-specific requirements with municipal officials and appropriately licensed professionals.
Related guides
- Zoning consulting for architects and engineers
- How long does a planning board hearing take?
- Zoning approval to building permit workflow
YOUR NEXT STEP
Planning a project in New Jersey?
Discuss your property, project goals and municipal-process questions with Nieves Development Consulting.
Explore our consulting services · See a Paterson project example